Marbella Vineyards Real Estate Search

Homes for sale in Marbella Vineyards, Gilbert AZ

About Marbella Vineyards, Gilbert AZ

This neighborhood is located on the east side of S Higley Rd, it counts with a large park for the residents to enjoy, and many green spots, also offer many facilities, it's a great place for families.
If you would like to have more information about Marbella Vineyards, beneath this post you will find the newest listing of homes for sale in this area, as well as all homes for sale in Gilbert, and if you would like to receive assistance from one of our agents just contact us, and we will be glad to help you find your new home and provide you as much information as you need.
In our sidebar, you cand also find all homes for sale in Queen Creek, San Tan Valley, Mesa, and Chandler. We have an updated listing of all properties for sale in the market.

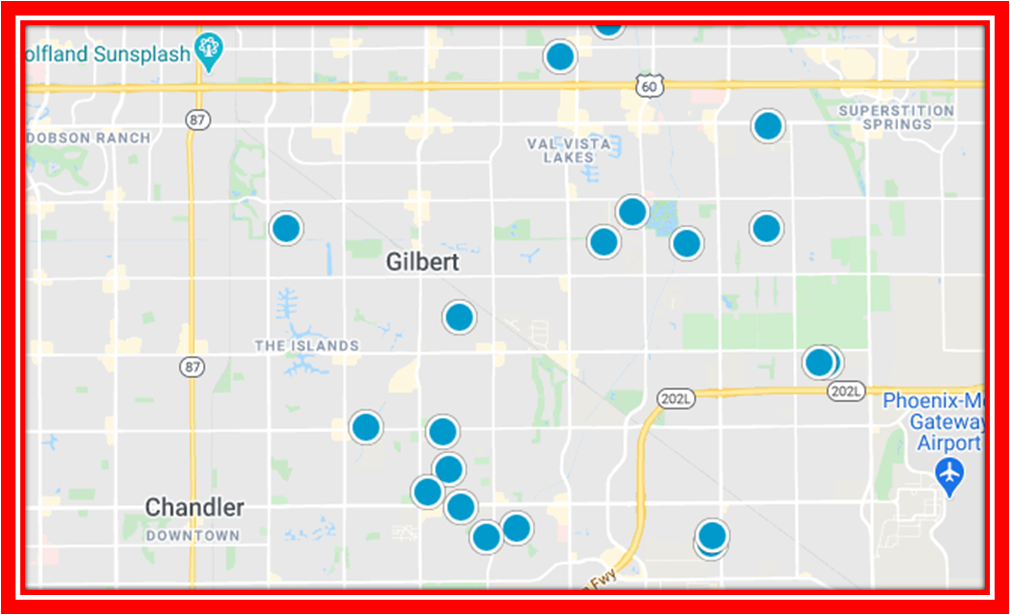
Marbella Vineyards Interactive Map


Homes for sale Marbella Vineyards

$775,000
4 Beds 5 Baths 7036671 MLS 4,275 SqFt.
WOW -- check out the price per square foot on this one!! This Marbella Vineyards beauty may be one of the BEST values in Gilbert. Featuring one of the neighborhood's most desired floor plans with TWO primary suites, this home offers incredible flexibility for multi-generational living, guests, or even future separate guest quarters. Step through the double-door entry into a spacious foyer, formal living area, and open den overlooking the courtyard. The heart of the home is the oversized family room and expansive kitchen -- with abundant counter space and cabinets. Downstairs, you'll find a second primary suite complete with a sitting room, walk-in closet, and full bath. Upstairs offers a large loft with built-in desk, plus a stunning primary retreat featuring: a sitting room, walk-out balcony, and dual closets. The third upstairs bedroom also includes its own ensuite bath and spacious closet. And the backyard? Absolutely picture perfect. Enjoy a sparkling pool, turf, huge covered patio with misting system, fire pit, spacious side yards, and raised planter boxes. Located within walking distance to Gilbert Regional Park with its splash pad, pickleball, volleyball and tennis courts, playgrounds, and even more exciting amenities coming soon. This home truly has SO much to offer -- and at this price per square foot, it's an opportunity you don't want to miss! Note: New AC, New Anderson windows on S and W sides, new exterior paint Note: Master suite is easily converted into bedroom 5 if needed.

3228 E Anika Drive, Gilbert

$749,900
4 Beds 5 Baths 7076350 MLS 4,275 SqFt.
MAJESTIC, VERSATILE & DESIGNED FOR MULTI-GENERATIONAL LIVING! This exceptional just-under-4,300 sf, 4-Bedroom home offers 3 ensuite Bedrooms, an Office, Den, and expansive Loft, plus TWO PRIMARY SUITES; one upstairs and one downstairs; each with a spacious sitting room. A thoughtfully designed floor plan provides exceptional flexibility for multi-generational living, guests, work-from-home needs, entertaining, or simply having room for everyone to spread out. From the moment you enter, the soaring foyer with clerestory windows and two elegant wood-and-spindle staircases creates a dramatic and majestic first impression. The spacious main level features an open kitchen with stainless steel appliances, granite countertops, butcher-block island, pantry, and travertine backsplash, . . . opening to the living and dining areas. A conveniently located downstairs laundry room adds everyday functionality, while newer HVAC systems and water softener provide added peace of mind. The main level also features beautiful travertine tile throughout and real wood floors in the great room, with carpeting in the bedrooms, loft, landing, and stairs. The downstairs primary suite offers a spacious sitting room and ensuite bath, creating a private retreat with the convenience of being on the main floor. Upstairs, a huge loft provides additional living space and features built-in cabinets w/ monitors included, along with the second primary suite and additional split bedrooms. Bedroom 3 also features built-in shelves and cabinetry, w/ drawers adding valuable storage and functionality. With multiple ensuite bedrooms and thoughtfully separated living spaces, this home offers an abundance of options for family and guests. The garage is equipped with two 30-amp electrical receptacles for higher-demand equipment, professionally installed by a licensed electrician, providing added electrical capacity for a variety of needs. The outdoor living space is equally impressive, featuring a covered patio, extended pavers leading to a firepit, sparkling pebble-finish pool with a dramatic rock waterfall feature, and low-maintenance synthetic grass. The side-yard patio near the garage provides additional outdoor living space and connects directly to the interior office. The office could also be utilized as a formal dining room, while the kitchen dining area offers a more casual everyday dining space--another example of the home's flexibility. Located in a beautiful community featuring nearly 20 acres of greenbelts, lakes, walking paths, playgrounds, ramadas, picnic areas, basketball courts, and open-air recreational spaces. Conveniently located near shopping, dining, and everyday amenities and served by the highly regarded Chandler Unified School District. A truly special home offering impressive architectural details, flexible living spaces, exceptional indoor-outdoor living, and an unbeatable location.

3265 E Aris Drive, Gilbert

$660,000
3 Beds 2 Baths 7060879 MLS 2,079 SqFt.
Proudly offered by its original owners, this meticulously maintained home sits on a premium corner lot backing to a peaceful greenbelt, offering added privacy and an open, spacious feel that's hard to find. Designed with both everyday comfort and entertaining in mind, the home features a thoughtfully appointed gourmet kitchen complete with granite countertops, self-closing cabinetry with upgraded deep drawers, double ovens, a 40-bottle wine refrigerator, and abundant workspace for preparing meals and gathering with family and friends. Warm wood plank ceilings add character and architectural charm, while tile flooring flows throughout the main living areas with comfortable carpet in the bedrooms and luxury vinyl plank flooring in one secondary bedroom. The extended garage is equally impressive, featuring epoxy-coated floors, built-in storage cabinets, and plenty of room for vehicles, hobbies, or a workshop. A tankless water heater provides added energy efficiency and convenience. Step outside and discover a backyard designed to rival your favorite resort. Beautiful travertine patios, artificial turf, a built-in BBQ, outdoor bar, relaxing spa beneath a pergola, and a private sauna create the ultimate setting for entertaining or unwinding after a long day. The brick paver driveway offers parking for up to three vehicles, adding both curb appeal and functionality. From its premium lot and carefully selected upgrades to its incredible outdoor living spaces, this home delivers a rare combination of quality, comfort, and lifestyle in a truly desirable setting.

5727 S Hemet Street, Gilbert

Start Your Search

Copyright 2026 Arizona Regional Multiple Listing Service, All rights reserved. The data relating to real estate for sale on this website comes in part from the Arizona Regional Multiple Listing Service. All information deemed reliable but not guaranteed and should be independently verified. All properties are subject to prior sale, change or withdrawal. Neither listing broker(s) nor Arizona Regional Multiple Listing Service shall be responsible for any typographical errors, misinformation, misprints and shall be held totally harmless.